Diffuse Hospitality
12 independent housing units (double rooms, suites, family apartments) created within the historic buildings of the village, with centralised reception and common spaces.
35 beds
Development Project · Italian Inner Area
Diffuse Hotel · Authentic Hospitality
Recovery of a historic rural village into a diffuse hospitality experience
35 Beds · 12 Housing Units · Energy Self-Sufficiency
1 · Executive Summary
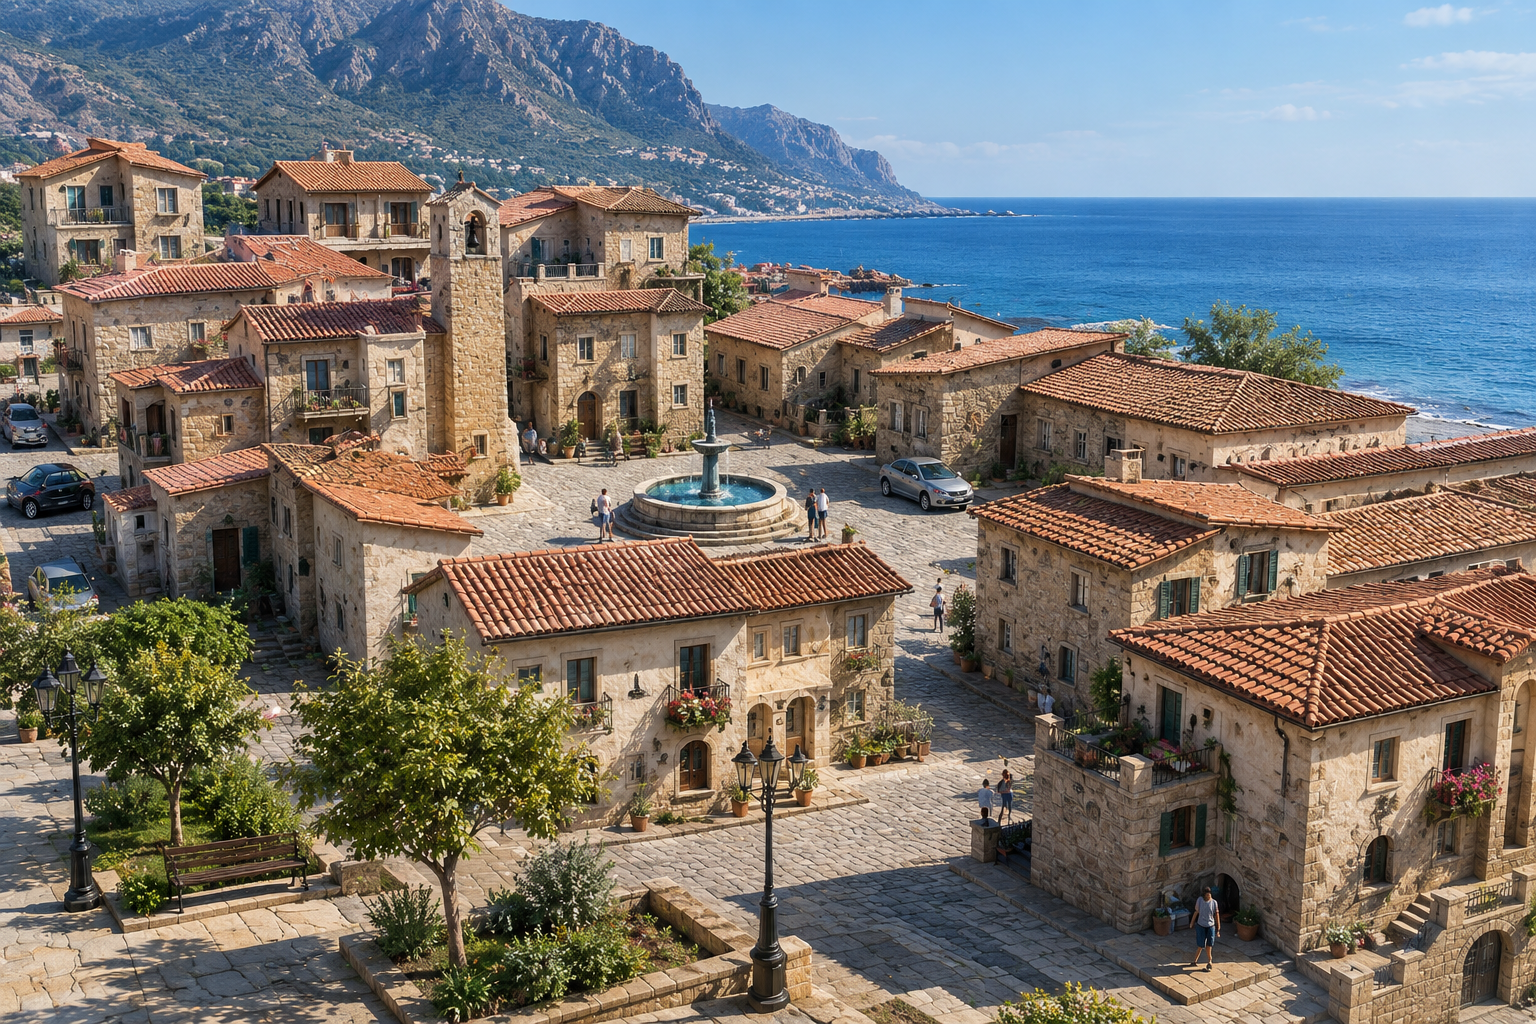
The project involves the recovery and requalification of a small historic rural village, built in the 1940s, located in an Italian inner area with a strong agricultural vocation, to transform it into a charming diffuse hotel.
Guests stay in independent housing units, immersed in an authentic context far from mass tourism circuits. The village itself becomes the experience: a place of memory, material culture and sustainability.
"Not a hotel in the village, but the village that becomes a hotel: a diffuse hospitality that respects history, community and landscape."
2 · Market Analysis and Context
Experiential and inner-area tourism represents one of the fastest-growing segments today. Travellers seek authenticity, sustainability, silence and a connection with the territory, favouring destinations far from mass circuits.
Pilgrimage routes, cycling, horse trails and food and wine itineraries in rural and natural contexts.
Rediscovery of small villages and inner areas, with short and frequent stays.
Workshops, artisan shops, tastings and historic re-enactments as part of the stay.
Attention to environmental impact, renewable energy and short supply chains.
Demand for medium-to-long stays in authentic contexts with good connectivity.
Educational workshops, farms, food education and knowledge of the rural world.
3 · The Historic Village
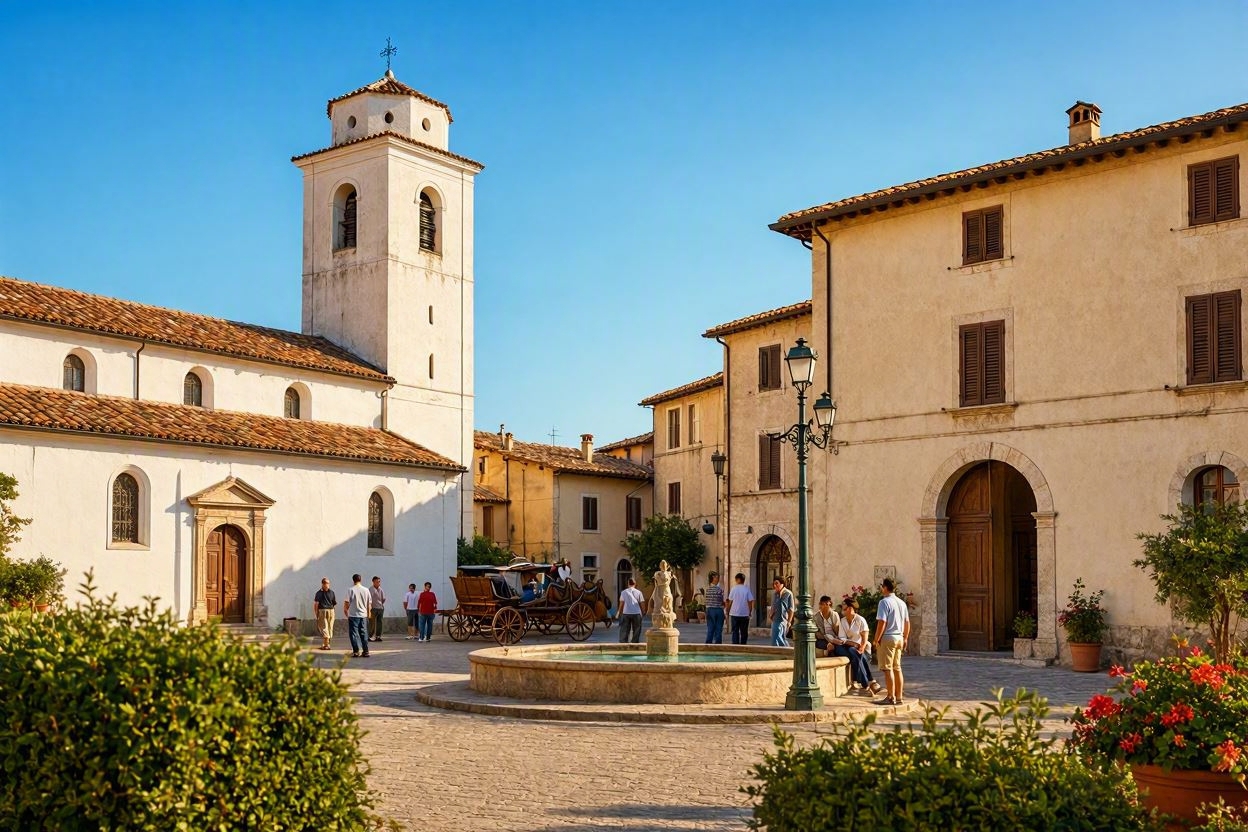
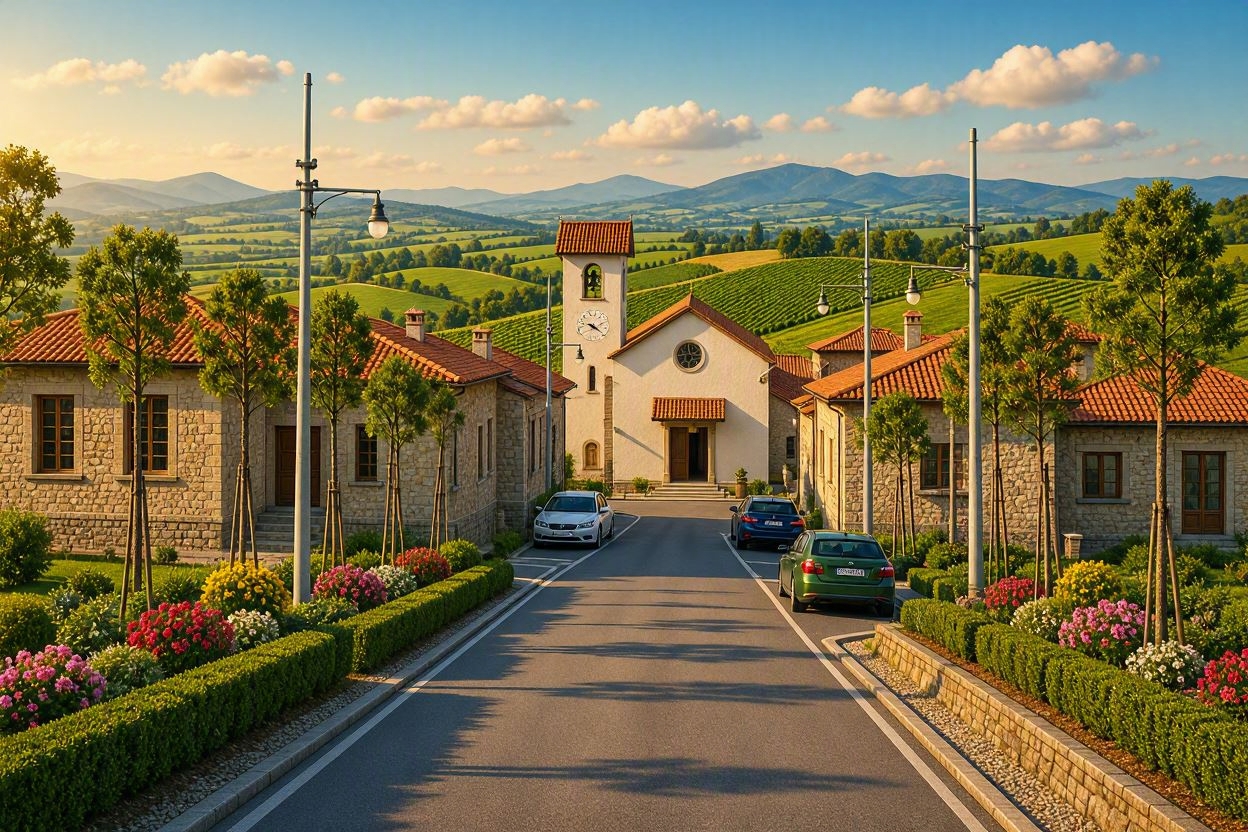
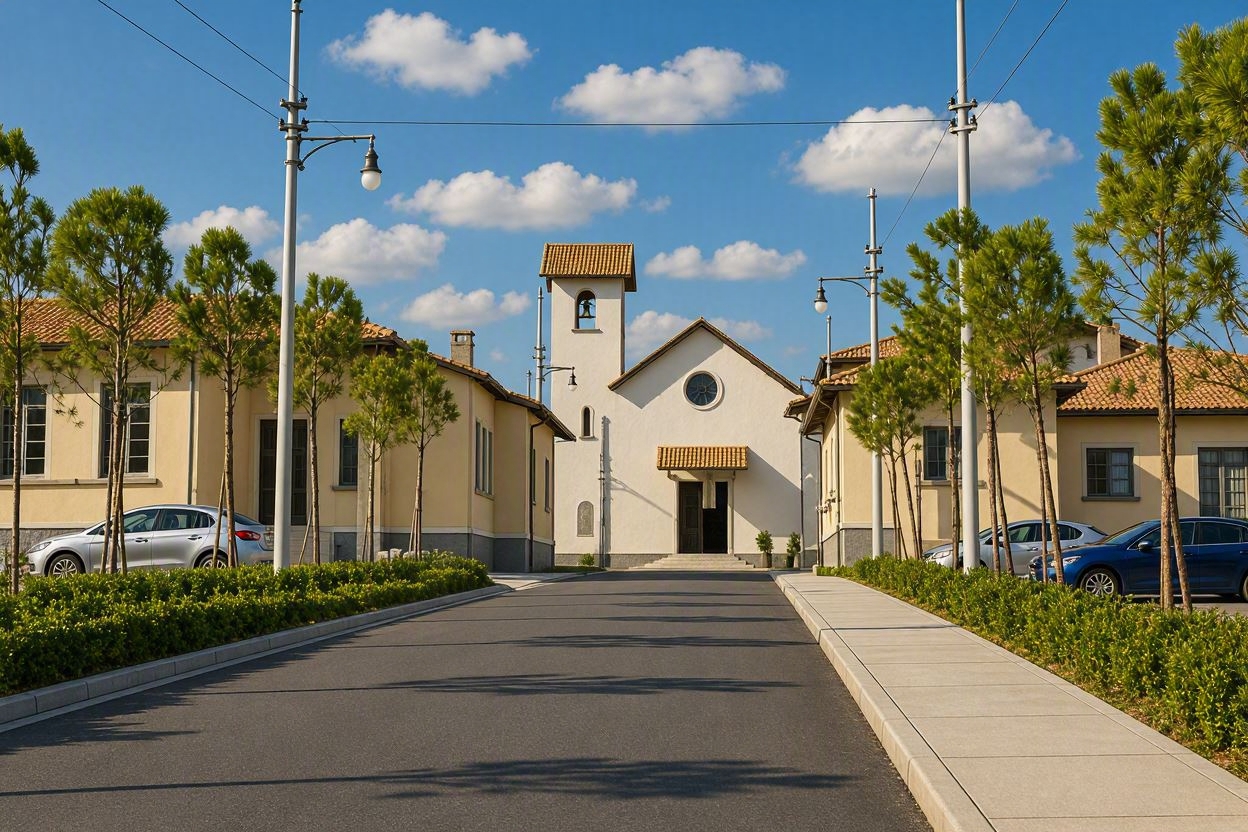
The village is a small rural settlement built in the 1940s, located in an inner area with a strong agricultural vocation. The core consists of a dozen buildings arranged around two main squares, with a recognisable rationalist urban layout.
The buildings feature rationalist architecture with elements of the local rural tradition: load-bearing masonry walls in stone and brick, pitched roofs with clay tiles, traditional plasters and open spaces dedicated to social life.
4 · Concept & Offering
The diffuse hotel model allows hospitality to be distributed across multiple buildings, offering guests an immersive and authentic experience, with services centralised in common spaces.
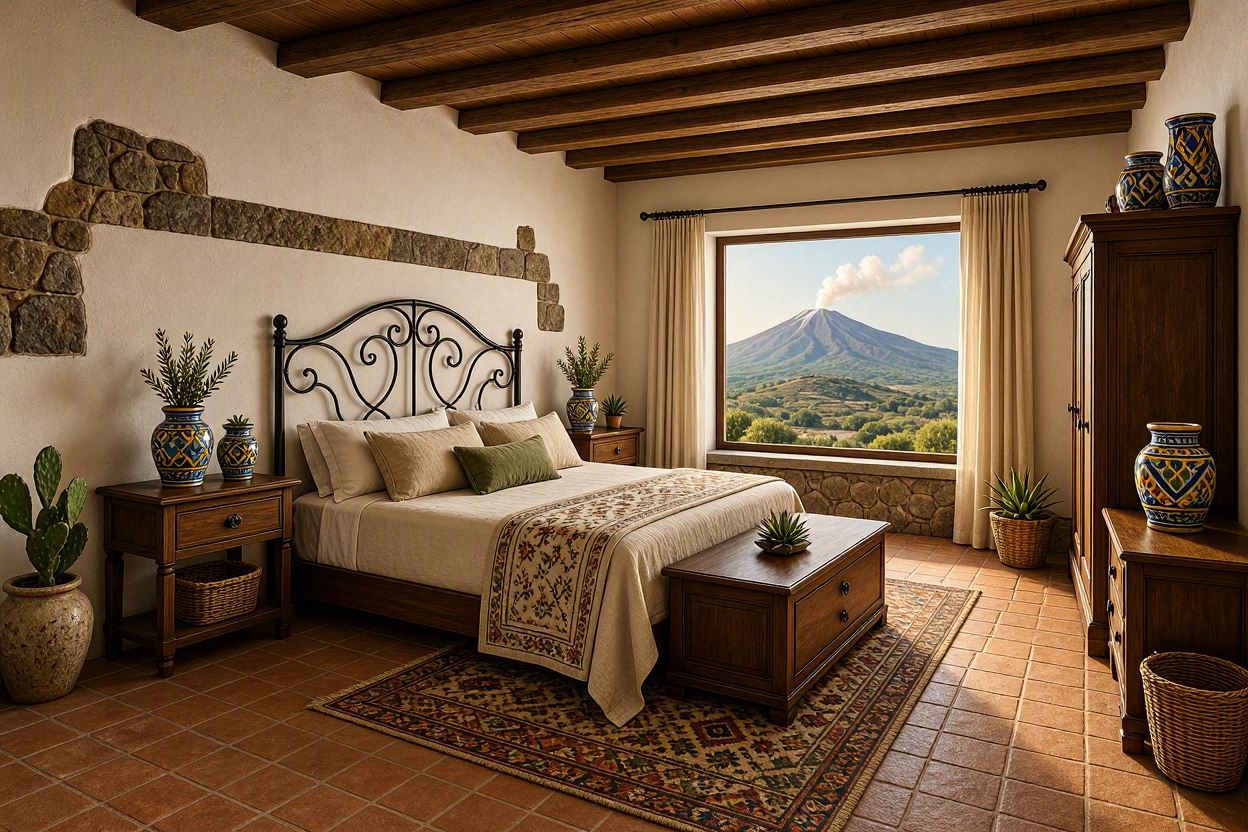
12 independent housing units (double rooms, suites, family apartments) created within the historic buildings of the village, with centralised reception and common spaces.
Artisan workshops for traditional processing of local products, educational workshops for schools and visitors, exhibition and sales spaces.
Info-point for the network of cycling and horse trails, bicycle rental, spaces for events, concerts, shows and historic re-enactments.
5 · Recovery Project
The project is founded on a clear principle: preserve what tells the story of the village, reinterpret what can be improved, innovate what modern hospitality requires.
Crack stitching, wall consolidation with composite material nets, restoration of floor reinforcements, reconstruction of roofs.
Restoration of traditional plasters, restoration of wooden window frames, recovery of flooring, removal of superfetations.
Photovoltaic system with storage, integrated photovoltaic tiles, mini wind, low-enthalpy geothermal, solar thermal.
Interventions carried out in agreement with protection authorities, in compliance with regulations and the historic-architectural value of the village.
6 · Photo Gallery
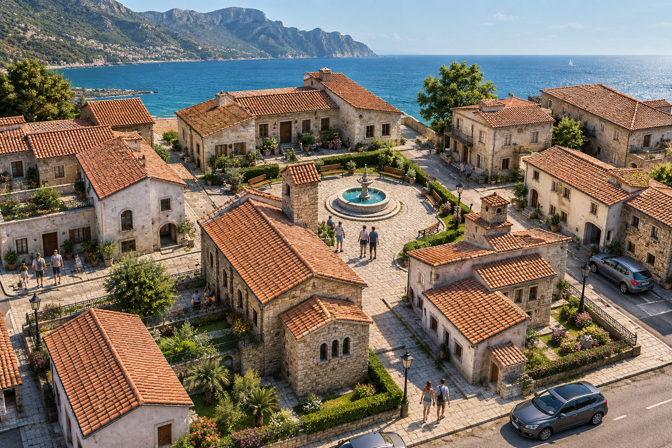
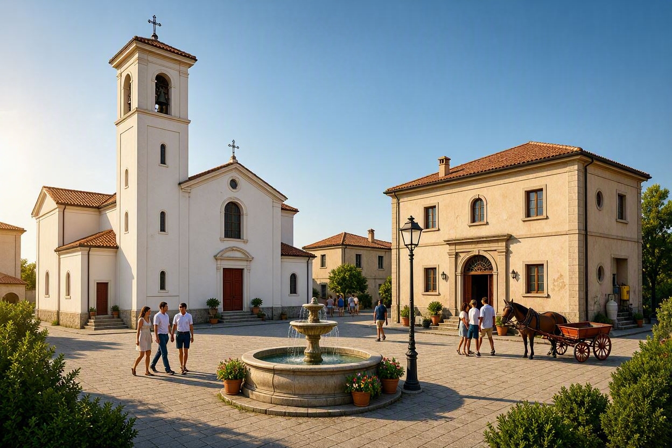
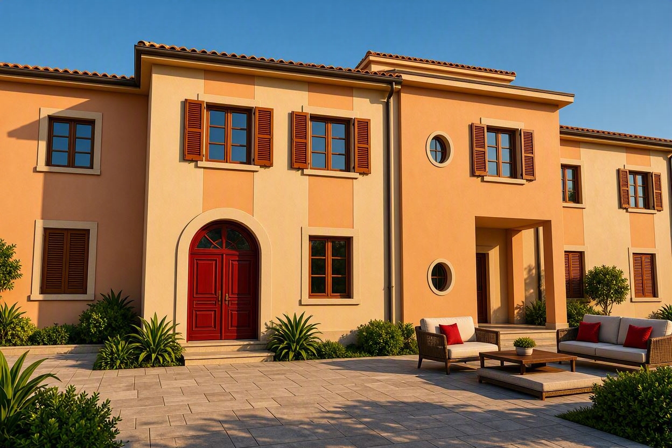
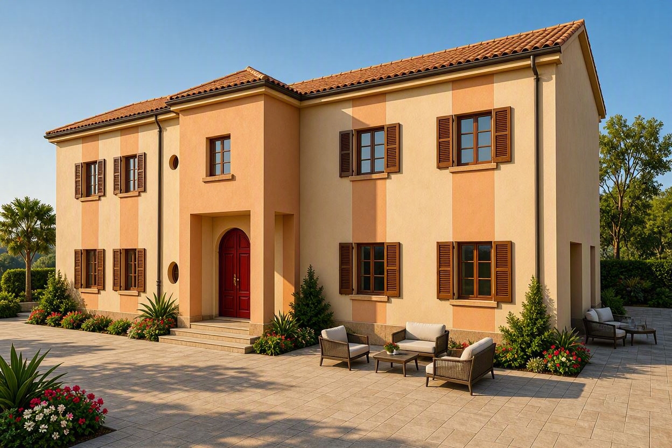
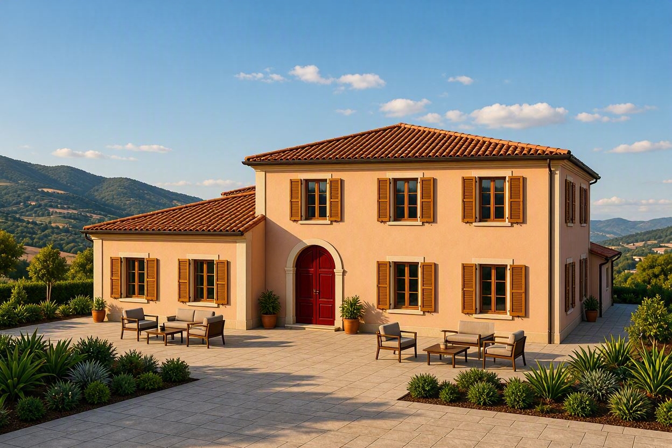
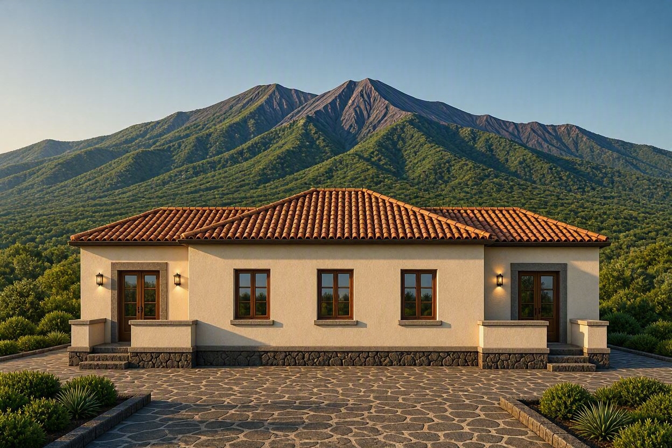
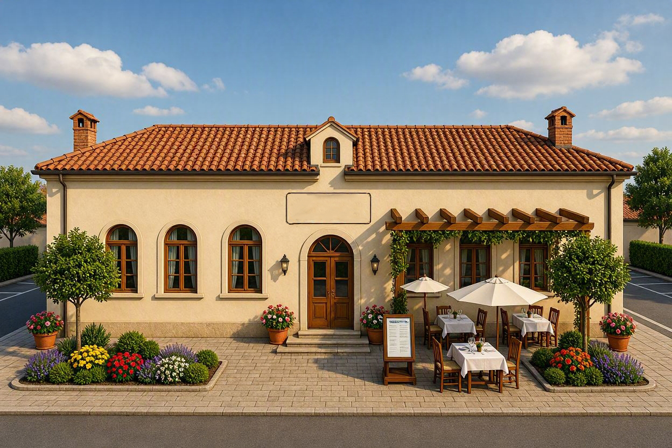
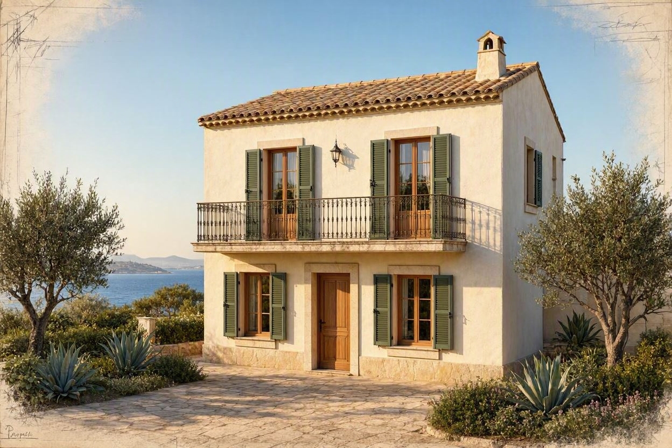
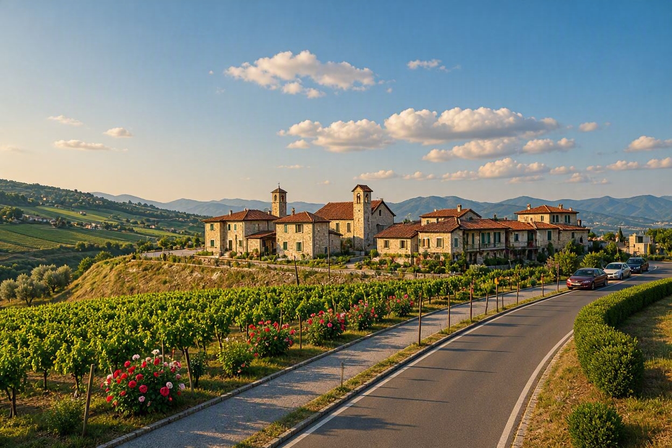
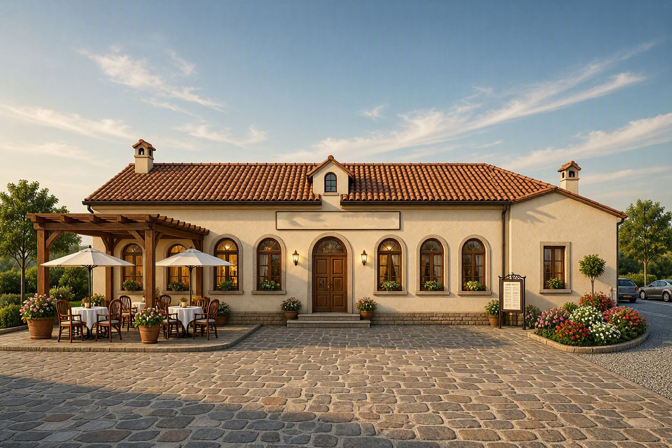
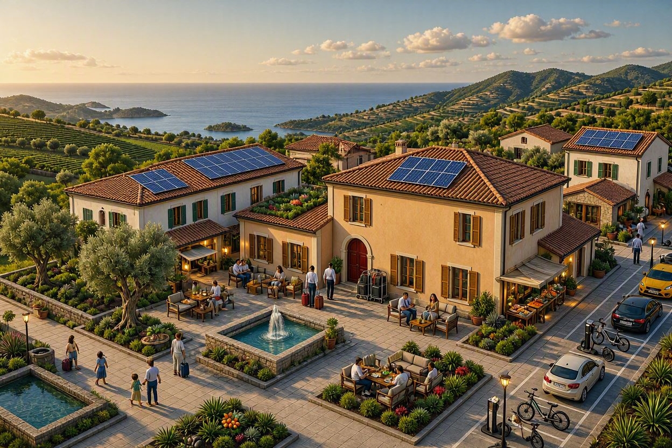
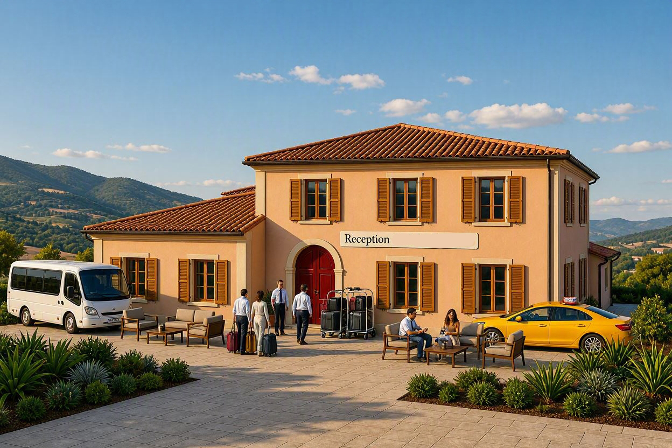
The historic village, the architecture, the buildings involved in the recovery and the rural landscape surrounding the diffuse hospitality project.
7 · Energy Self-Sufficiency
The village will be a pilot laboratory for energy self-sufficiency, combining renewable sources to meet the needs of all buildings.
System on an external car park roof and integrated photovoltaic tiles for distributed electricity production.
Small turbines for specific users (restaurant, workshops, productive activities).
Geothermal probes for heating and cooling, using the constant temperature of the subsoil.
Domestic hot water production for housing units and common spaces.
Recovery of organic material for local energy production.
Replacement of windows with high-performance frames and thermal insulation of roofs.
8 · Financial Analysis
A financial plan built on a premium positioning, with diversified revenues and rigorous control of operating costs.
Structural, architectural, plant and furniture recovery.
Average daily rate consistent with the charming positioning.
From the first year of operation, with growth expected by the fifth.
Break-even expected by the end of the third year of operation.
9 · Marketing and Sales
The positioning of the village is founded on three pillars: authenticity of the experience, integral environmental sustainability and valorisation of the territory.
Direct channels (website) and indirect channels (specialised OTAs, experiential tour operators, niche travel agencies), with selective presence on premium channels.
Implementation of a CRM system to personalise the experience and a loyalty programme with exclusive benefits for returning guests.
10 · Sustainability and Social Responsibility
Sustainability is integrated into the design, daily management and guest experience. The recovery of the historic village is itself an act of environmental and cultural sustainability.
Energy self-sufficiency through renewable sources and consumption reduction.
Rainwater recovery for irrigation, low-flow taps, biological purification.
Separate collection, composting, reduction of single-use plastic.
Use of local and sustainable building materials, recovery of historic materials.
Priority to hiring local staff and dedicated training programmes.
Short supply chain and purchase of food and artisanal products from local producers.
Organisation of events that promote the traditions of the territory.
Active involvement of the local community in every phase of the project and management.
11 · Management and Operations
A team selected for competence and passion for hospitality, coordinated by an experienced management team, with a special focus on continuous training.
12 · Strategic Planning and Risk Management
Risk Mitigation
Development of low-season packages: wellness, events, workshops, corporate retreats.
Careful planning, budget reserves, coordination with protection authorities.
Proactive online review management and crisis communication plans.
Continuous staff training, preventive maintenance and rigorous safety protocols.
13 · Implementation Roadmap
A path of approximately 36 months from due diligence to operational launch, with employment stabilisation by the fifth year.
Phase 1 · Months 1–6
Analysis of the current state, geognostic and structural surveys, architectural and structural design, agreements with the property-owning body.
Phase 2 · Months 6–12
Obtaining landscape authorisations, project approval, definition of the financial plan, awarding of contracts.
Phase 3 · Months 12–30
Structural interventions, architectural recovery, installation of plants and energy technologies, space fitting-out.
Phase 4 · Months 28–32
Hiring and training of staff, operational testing, launch marketing, activation of sales channels.
Phase 5 · Months 32–36
Official opening, launch of operations, monitoring and optimisation, collection of first feedback.
Phase 6 · Years 4–5
Brand consolidation, revenue optimisation, service expansion, evaluation of new opportunities.
14 · Conclusions and Recommendations
The diffuse hotel project represents a concrete opportunity to recover an architectural and cultural heritage of great value, to revitalise an inner area through sustainable tourism, and to create employment and development for the local community.
With careful execution of the plan, effective marketing and a constant commitment to excellence and sustainability, the village can become a replicable model for the rebirth of small Italian historic centres.